Motion, Video & Lottie Systems
3D Event Booth & Stall Visualization
Seeing the booth in full before a single panel was built.
- Role
- UX/UI Engineer & Product Designer
- Discipline
- Motion, Video & Lottie Systems
- Platform
- Motion · Video
- Focus
- 3D Modeling · Event Booth · Spatial Design
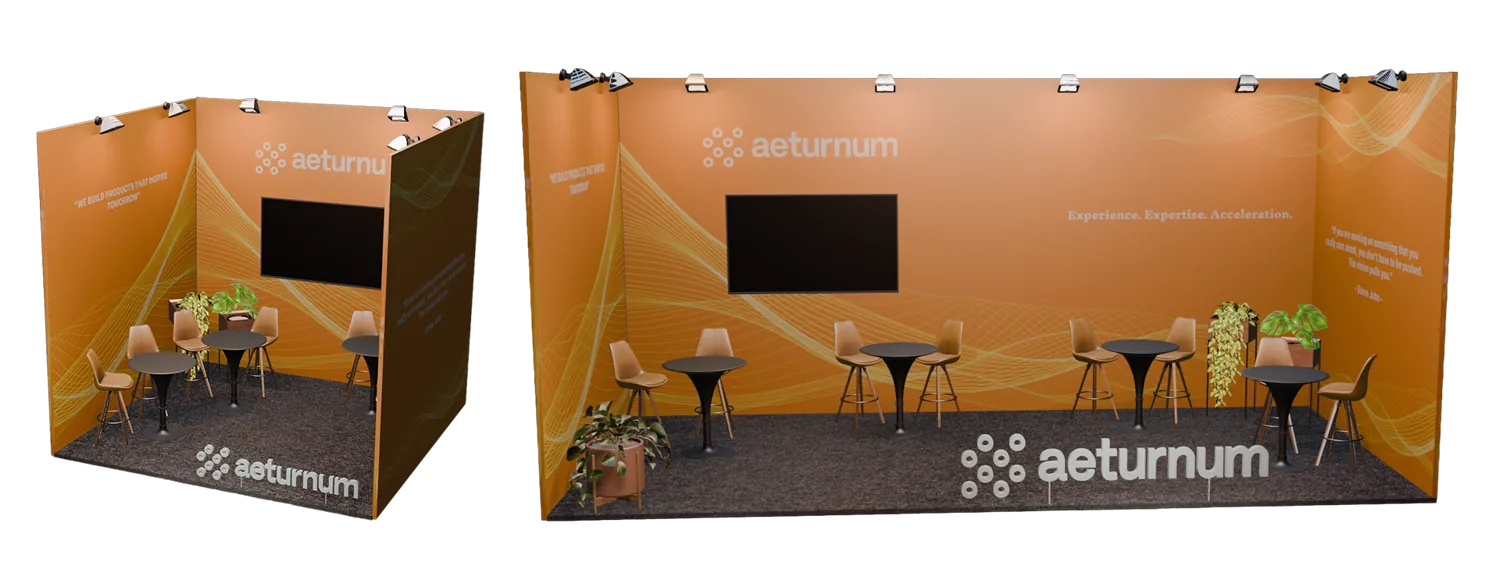
A branded conference booth modeled in 3D before any physical build, covering structure, lighting, textures, monitor placement, brand colors, and the full spatial layout.
View the interactive preview →The challenge
For a major conference, the company wanted a booth that felt new, different, and aligned with where the brand was heading. Instead of describing it in slides, I built the entire concept in 3D first: the booth structure, lighting, textures, tables, monitor placement, wall design, brand colors, and the overall spatial layout. Everyone could see the final environment before production started.
Problem
Event booths are expensive and hard to change once fabrication begins. Stakeholders, event planners, project managers, and the marketing team each had a different picture of the space in their heads, which made approvals slow and risky. The goal was to remove that uncertainty before any budget was committed to the physical build.
Who it's for
- Stakeholders approving the concept
- Event planners and production teams
- Project managers coordinating the build
- Marketing and brand team
- Internal teams attending the event
Approach
Model the full booth in 3D as a single source of truth: structure, lighting, materials, furniture, screen placement, wall graphics, and brand colors arranged in the real spatial layout. The model became the thing everyone reviewed, aligned on, and signed off, long before fabrication started.
Key features & screens
- Full booth structure in 3D
- Lighting and material studies
- Monitor and screen placement
- Wall and graphic layout
- Brand color application
- Furniture and table arrangement
- Spatial flow and visitor pathing
- Multiple viewing angles
- Production-ready reference views
System & UX decisions
- Use 3D early to align stakeholders before spending on the build.
- Model the real spatial layout, not just a pretty render.
- Place screens and brand moments where visitors actually look.
- Show several angles so the whole team reads the same space.
- Keep the booth on-brand and aligned with the brand's direction.
Outcome
A complete 3D model gave everyone a clear preview of the space, so layout decisions, approvals, and the physical build moved forward with far less uncertainty.
Have a project like this?
Tell me what you're building — rough, early, or ready. I'll help shape the next step.